



We Speak Pool and Spa.
We Got You.
Backyard Design With a Pool and Patio: A Cincinnati Guide

Most backyard projects in Greater Cincinnati start the same way: someone decides they want a pool, gets the pool built, and then spends the next three summers figuring out where the furniture, the grill and the hot tub are supposed to go. The pool ends up in the middle of the yard, the patio is a strip of concrete just wide enough to walk on, and the shade is wherever the umbrella fits. It works. It is never what they pictured.
We have been selling and installing pools from Reading Road since 1966, and the yards that turn out best are the ones where the whole backyard was designed as one project, even when it got built in stages over several years. This guide is how we walk a homeowner through that plan: where the pool goes, what gets built in what order, how much deck a real family uses, and what a sloped Cincinnati lot with clay under it changes about every one of those answers.
The short version
- Plan the pool, the patio and the outdoor living zones together, then build them in the order that makes sense for your budget. The pool goes in first, the hardscape second, the furniture, grill and fire table last.
- Site the pool around setbacks, easements, afternoon sun and the view from the kitchen, not around the center of the lawn.
- Most Cincinnati homeowners underbuild the deck. Three feet of clear walkway on every side is a minimum, and the lounge side needs room for chaises plus a path behind them.
- Run the electrical conduit and the gas stub before the deck is poured, even if the hot tub or the grill is two years away. Opening finished concrete later is the expensive version of the same job.
- On a sloped, clay-soil lot, a semi-inground pool or a terraced plan often beats forcing a full inground pool into the hill.
Where should the pool go in a Cincinnati backyard?
Put the pool where the setbacks, easements and sun allow it, as close to the house as the rules permit, with the shallow end on the house side and the long side facing south or west. The center of the lawn is almost never the right answer, and the first step is a plat, not a sketch.
Every pool plan starts with the plat of survey, because that is where the limits live. Setbacks vary by municipality, and we work across Hamilton, Butler, Warren and Clermont counties in Ohio and Boone, Kenton and Campbell in Northern Kentucky, so there is no single number to quote. Easements are the surprise: a lot of older Cincinnati neighborhoods have a sewer easement across the back of the yard, and nothing permanent goes on it. We covered that process in our guide to pool permits and setback rules in Cincinnati.
Inside those limits, three things decide placement. Sun: a pool shaded by the house or a neighbor’s maples all afternoon is a cold pool in June and a leaf trap in October, so we look for the spot that gets sun from noon on. Sightline: you should see the water from the kitchen, both for watching kids and because a pool you can see gets used. Distance: the closer the pool sits to the back door, the more the patio between them does double duty, and the shorter every run of plumbing, conduit and gas becomes. Keep the shallow end on the house side, where people enter and the chairs go.
What gets built first: the pool, the patio or the outdoor living?
The pool is built first, because the excavation, plumbing and backfill tear up everything around it. The deck and hardscape come second, once the backfill has settled. Furniture, grill, fire table and hot tub come last and can be added over several seasons without touching anything already built.
Sequence matters more than most people expect. A pool dig means an excavator, dump trucks and a lot of spoil crossing the yard, and the plumbing trench runs from the pool to wherever the equipment pad sits. Anything built before that, a paver patio, a retaining wall, a new lawn, gets driven over or dug through. We build inground vinyl liner pools and semi-inground pools; the deck itself is a separate trade, and your concrete or hardscape contractor needs to come in after us, not before.
There is a waiting period in between that nobody likes. Backfill around a new pool settles, and in our clay it settles more than it does in sandy ground. Pour a deck too soon and the slab near the pool wall drops or cracks. The upside of the sequence is that the expensive parts are front-loaded and the fun parts can wait. A yard that gets a pool this spring, concrete this fall and a grill and patio furniture next year still ends up as one design, as long as the plan existed before the shovel did.
How much patio do you actually need around a pool?
More than the first drawing shows. Keep at least three feet of clear walkway on every side of the pool, then add a lounge zone deep enough for chaises with a path behind them and a dining zone near the house. Deck square footage is the single best place to spend extra budget on a backyard.
When a homeowner asks where to put the money if the budget is tight, the answer is rarely the pool shape. It is the deck. A plain rectangle with a generous patio around it gets used every day of the season. A freeform pool with a four-foot concrete collar is a pool you look at from the kitchen. Here is how the zones break down on most of the yards we work in.
| Zone | What it needs | Where it usually goes |
|---|---|---|
| Walkway | At least three feet clear on every side, surface sloped away from the water | All four sides, widest on the house side |
| Lounge | Room for chaises plus a path behind them so nobody steps over feet | The sunny long side, usually south or west facing |
| Dining and grill | Close to the kitchen door, gas and power stubbed in before the pour | Between the house and the pool, upwind of the seating |
| Hot tub | A dedicated circuit, a level pad that holds the filled weight, a dry path from the door | Near the house, so it gets used in January |
| Fire table | Clearance from cushions, umbrellas and overhangs | The far end of the lounge zone, off the walk path |
| Equipment pad | Level, drained, reachable for service, screened for noise | Side yard or behind a screen, never beside the dining area |
Whatever the surface, concrete or pavers, the deck has to pitch away from the pool so rain and splash-out run to the lawn, not back into the water or against the house.
How do you plan for sun, shade and privacy on a close-set lot?
Find the afternoon sun first and put the lounge zone in it, then add shade you can move: cantilever umbrellas, a pergola over the dining zone, or a shade sail. For privacy, mix fence, evergreen screen and a decorative panel instead of one tall wall, and check your municipality’s pool barrier rule before choosing the fence.
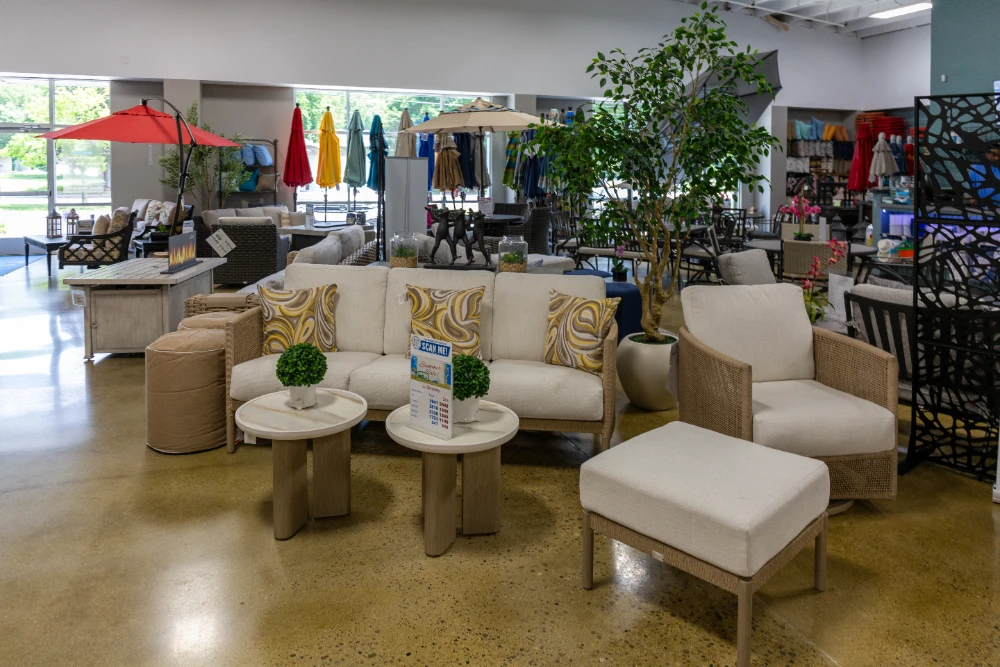
A lot of Cincinnati’s best neighborhoods were platted when a backyard was for a clothesline, so the lots are narrow and the neighbors are close. The west side of a yard gets the hottest sun from mid-afternoon on, which is exactly when a pool gets used, so that is where the chaises belong. It is also where you will want shade by four o’clock. A pergola over the dining area is worth the commitment; over the lounge zone we almost always recommend umbrellas you can tilt and move as the summer goes on. Our outdoor living floor on Reading Road has the umbrellas and shade pieces set up so you can see how much ground each one actually covers.
Where do the hot tub, the grill and the fire table belong?
The hot tub goes close to the house, the grill near the kitchen door and upwind of the seating, and the fire table at the far end of the lounge zone with clearance from cushions. All three need something in the ground before the deck is finished: a dedicated circuit, a gas stub, and a pad that carries the weight.
The hot tub is the piece that gets placed wrong most often. People put it out by the pool because that is where the water is, and then nobody walks fifty feet across a frozen yard to use it in January. A spa on the patio right outside the back door, with a dry path and a light, gets used twelve months a year, which is the whole reason to own one here. It needs a dedicated circuit from a licensed electrician and a pad built for the filled weight, both easy before the deck exists and miserable after. Our hot tub floor has models filled so you can sit in one and picture the spot.
The grill belongs where the cook can reach the kitchen without crossing the lounge zone, on the side the prevailing breeze carries smoke away from the chairs. Run a natural gas stub to that spot during the pool build even if you are on propane for now; our post on gas, charcoal and pellet grills covers that decision. The fire table wants the opposite end of the yard from the grill, out of the walking path, with clearance from cushions and the umbrella canopy above it. The fire pit versus fireplace question decides how far your season stretches into October.
What does a sloped, clay-soil yard change about the plan?
It changes everything from the pool type to the deck budget. On a real hillside, a semi-inground pool set into the slope, with the deck terraced on the downhill side, usually costs less in retaining wall and drainage than forcing a full inground pool level with the house. Plan the drainage first; clay holds water against everything.
Half of Greater Cincinnati is a hill, and the soil under it is heavy clay that drains slowly and heaves when it freezes. A yard in Anderson Township, Fort Thomas or the older parts of Hyde Park often drops several feet between the back door and the property line. The instinct is to cut a level pad for a full inground pool, which means a tall retaining wall, a lot of imported backfill and a deck that is mostly steps. We laid out the alternatives in our post on designing backyard pools for sloped Cincinnati yards; the short version is that a semi-inground pool with its wall exposed on the downhill side turns the slope into a feature.
Clay also decides where the water goes: downspouts, deck pitch and lawn grade all have to move water away from the pool wall and the house. Call Ohio811, or Kentucky 811 across the river, before anyone digs. Those site facts are the first thing we ask about on a pool quote request, because they decide which pool we recommend.
When should you start planning a backyard build in Cincinnati?
Now, in the fall and winter, for a pool that is swimmable next summer. Permits, site visits, utility locates and the design conversation take weeks, and spring dig dates fill up early. A plan finished by February is a pool in the ground by late spring and a deck poured by midsummer.
October is when the smart planning happens. The pool is closed or closing, the yard is visible without the leaves, and the showroom is quiet enough to spend an hour on the furniture floor talking through a layout with someone who has built on your kind of lot. We covered the calendar in the best time of year to build an inground pool in Cincinnati. The honest summary is that the people swimming on Memorial Day signed their paperwork in the winter.
When is a pool the wrong centerpiece for your yard?
When the yard gets no afternoon sun, when an easement or setback leaves no legal footprint, or when the usable ground is mostly slope and the retaining work would cost more than the pool. In those yards a hot tub, a real patio and a fire table deliver more use per dollar, and we will tell you so.
We sell pools, so this is the part most pool stores skip. A yard shaded by the house and two big oaks from one o’clock on will produce a cold, leafy pool no matter how well it is built. A lot with a sewer easement across the middle may have no legal spot for one at all. And a hillside yard whose only flat ground is the ten feet outside the back door is better served by a spa and a real outdoor living room on that ground. If you are weighing those options, our comparison of a swim spa, a hot tub and a pool is the honest version of the trade-offs.
Start with a conversation, not a drawing
The best backyard plans we have been part of started with a plat, a few phone photos of the yard and an hour on the showroom floor. As Cincinnati pool builders who have worked across the whole region since 1966, we have seen most of the lot types you can throw at us, and we would rather help you plan the entire yard once than fix a layout in year three. Bring your survey to 10731 Reading Road in Evendale, look through the gallery of finished yards, sit on the furniture, and tell us how you want to use the space. Contact us or start with the quote form, and we will take it from there.
Frequently asked questions
Put the pool along one side or in a corner instead of in the middle, keep it a simple rectangle, and spend the space you save on deck. On a narrow Cincinnati lot, a semi-inground pool set against the fence line with the walkway on the house side often leaves room for a dining zone that a centered pool would swallow.
Plan on at least three feet of clear walkway on every side and considerably more on the side where the chairs go. Setbacks from the property line are set by your municipality and come first. Measure the yard from the plat, subtract the setbacks and any easement, and what is left is the real footprint for the pool plus its deck.
Usually yes, as close as the setbacks and the foundation allow. A pool near the back door shares its patio with the dining area, keeps kids in sight from the kitchen, and shortens every run of plumbing, conduit and gas. The exception is a yard where the only afternoon sun is at the far end; then the sun wins and the patio follows it.
Plants that do not drop leaves, needles, fruit or fluff into the water, kept a few feet back from the deck edge. Ornamental grasses, boxwood and evergreen screens do well around Cincinnati pools. Skip cottonwood, maples and anything that fruits, keep root systems away from the pool wall and the plumbing trench, and leave mulch beds off the deck edge so rain does not wash them into the pool.
In nearly every Greater Cincinnati municipality, yes. Local codes generally require a barrier of at least four feet with self-closing, self-latching gates, and some cities and townships add rules on gate swing and climbable features. The exact requirement comes from your local building department, and your pool permit application will spell it out before anything is built.